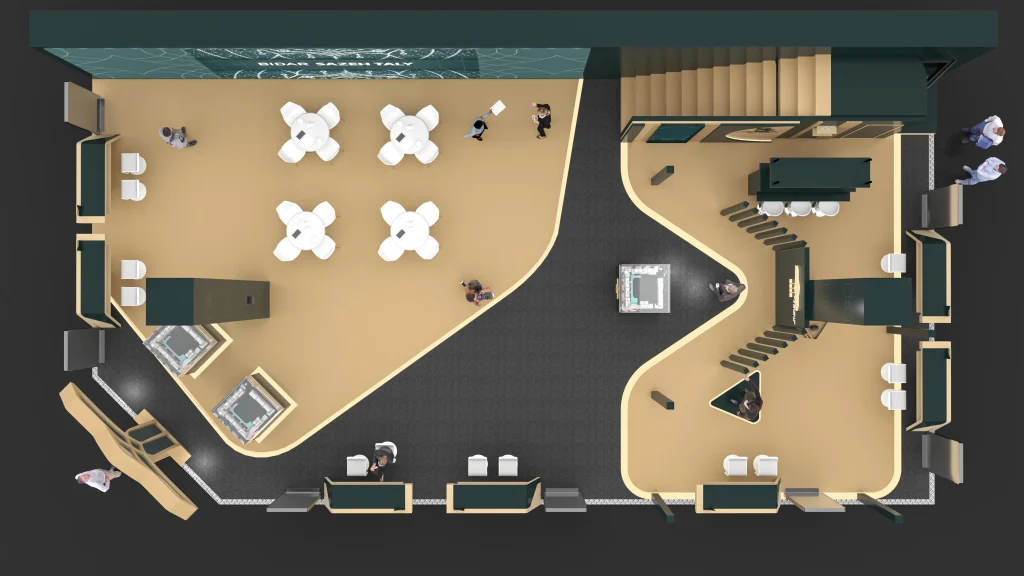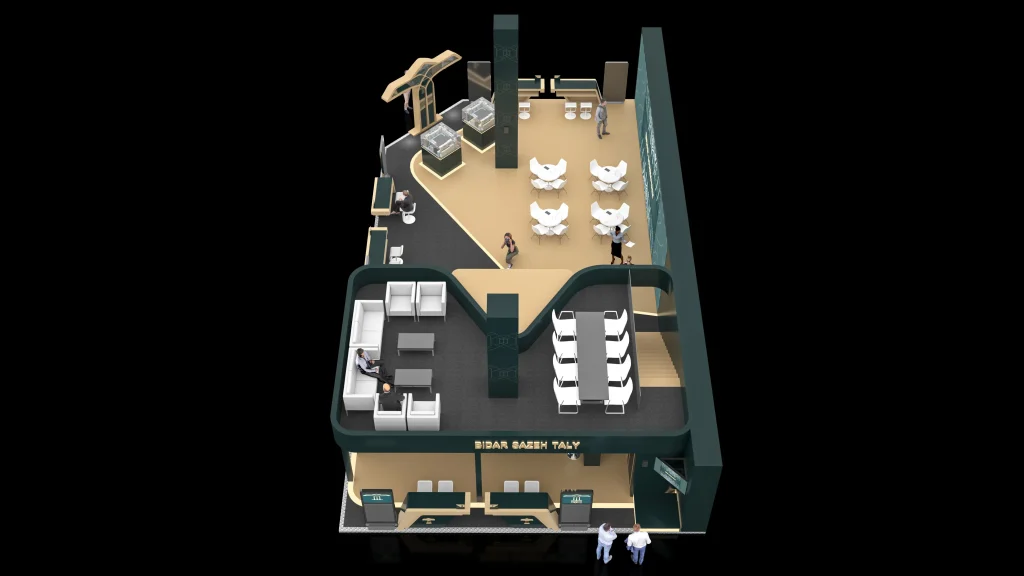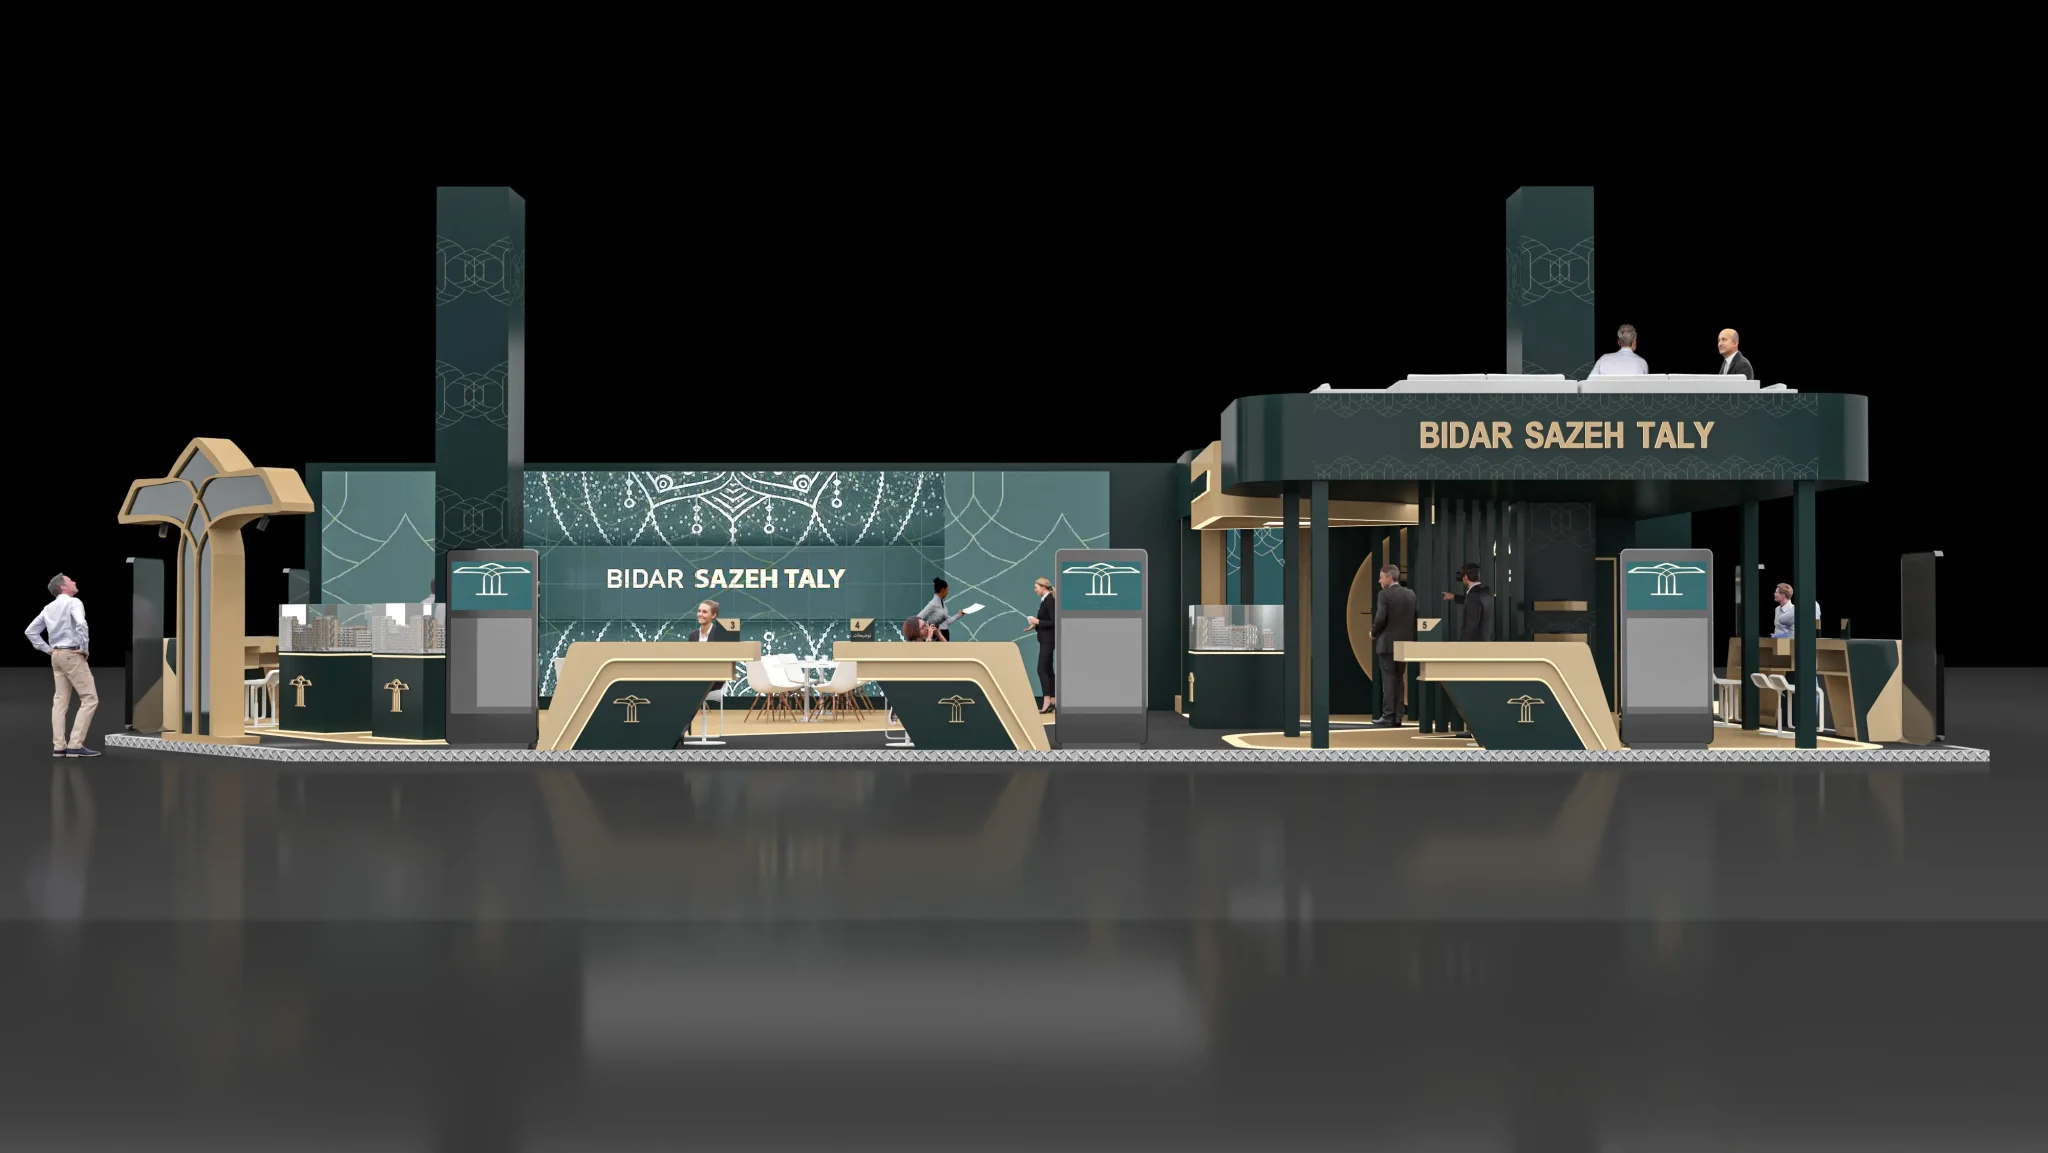
Booth Design Talypark at the Construction Industry Exhibition 2023
Talypark, a major company in the mass housing construction sector, set out to design a booth that could clearly showcase the scale and quality of its residential projects.
- Format
- Event
- Location
- Dubai, UAE
- Client
- Talypark
- Year
- 2026
The brief
Why this existed.
Talypark, a major company in the mass housing construction sector, set out to design a booth that could clearly showcase the scale and quality of its residential projects.
Context
Talypark, a major company in the mass housing construction sector, set out to design a booth that could clearly showcase the scale and quality of its residential projects.
Challenge
The aim was to create a space that felt modern, tangible, and technologically advanced. With the booth placed directly opposite the main hall entrance, the design also had to deliver a strong and inviting first impression to make the most of its high visibility.
Insight
Our concept, “Experience the Future of Living,” brought together physical elements and digital immersion, giving visitors multiple ways to connect with Talypark’s vision.
Approach
Architectural Model Showcase
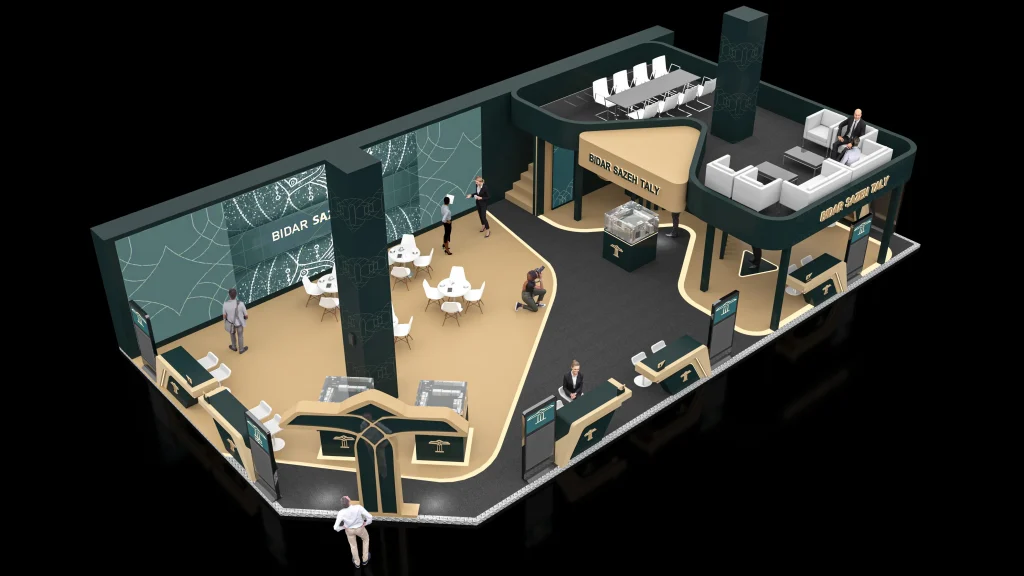
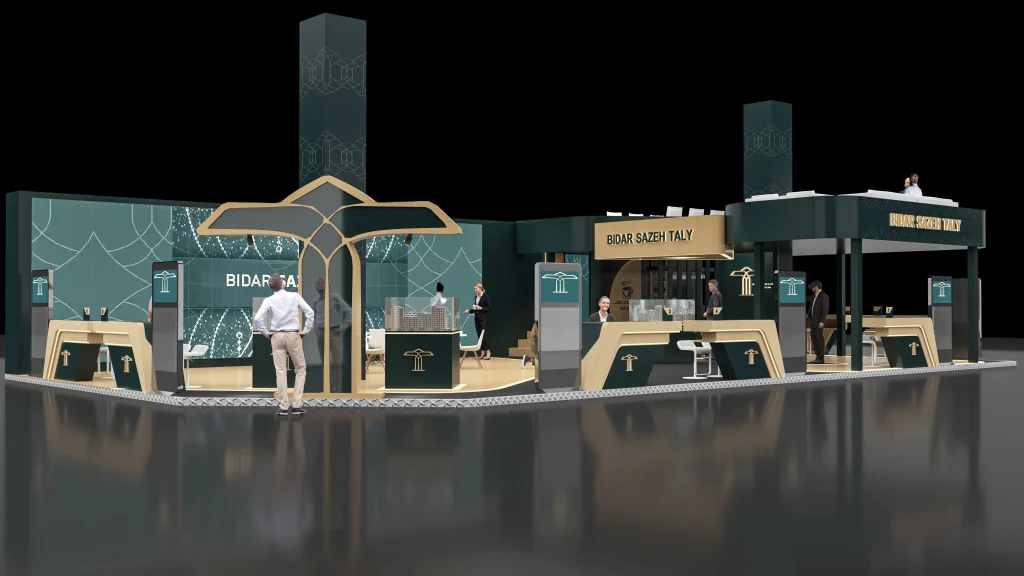
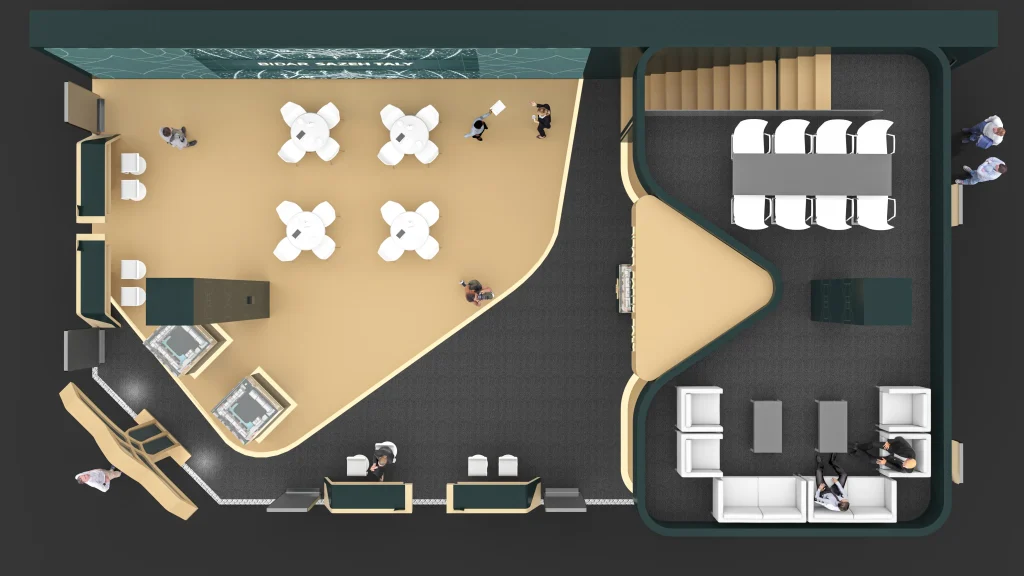
The centerpiece featured detailed models of residential complexes, presented in transparent plexiglass cases that gave visitors a clear and tangible sense of the projects.
Immersive VR Zone
Beneath the second-floor VIP lounge, a dedicated VR station allowed guests to take virtual tours and explore completed properties in a life-like way that static displays could not provide.
Strategic Two-Story Design
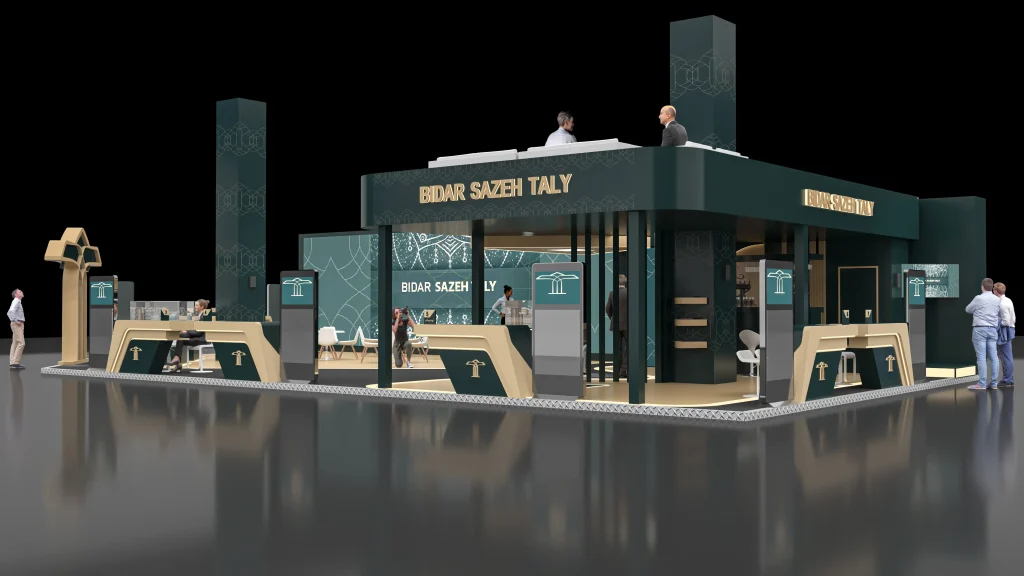
To address the highly visible location, the VIP floor was set back from the entrance, creating a striking profile that piqued curiosity and encouraged visitors to explore both levels.
Dynamic Digital Displays
A large LED wall showed impactful visuals and videos, while prominent branding on the entrance header and counters reinforced Talypark’s identity.
Interactive Photo Hub
The recessed space under the VIP area was transformed into a bright photo spot, encouraging visitors to take and share pictures alongside the architectural models.
Execution
- Architectural Model Showcase: The centerpiece featured detailed models of residential complexes, presented in transparent plexiglass cases that gave visitors a clear and tangible sense of the projects.
- Immersive VR Zone: Beneath the second-floor VIP lounge, a dedicated VR station allowed guests to take virtual tours and explore completed properties in a life-like way that static displays could not provide.
- Strategic Two-Story Design: To address the highly visible location, the VIP floor was set back from the entrance, creating a striking profile that piqued curiosity and encouraged visitors to explore both levels.
- Dynamic Digital Displays: A large LED wall showed impactful visuals and videos, while prominent branding on the entrance header and counters reinforced Talypark’s identity.
Outcome
High-Quality Visitor Traffic
The booth drew strong attention from professionals, investors, and stakeholders in the housing industry.
Innovative Brand Image
The integration of physical models and VR positioned Talypark as a forward-thinking and professional leader.
Overwhelmingly Positive Reception
Both the client and visitors praised the booth, calling it a new benchmark for combining tangible project showcases with immersive digital experiences.
Services
Experiential · Campaign Creative · Media Planning